

A long-vacant piece of property along one of east Olathe’s busiest corridors is slated for a major change, with plans calling for townhomes, neighborhood retail and a new extension of 133rd Street.
The Olathe City Council on Aug. 4 approved plans for The Row at Uptown, a roughly five-acre mixed-use development at the southeast corner of West 133rd Street and Black Bob Road. The council approved Ordinance 26-40 by a 6-0 vote, following a unanimous recommendation from the Olathe Planning Commission.
Plans call for 44 townhomes in five residential buildings, along with approximately 5,280 square feet of commercial space near the entrance to the development. The property had been zoned agricultural and was rezoned to a Planned District, a designation that allows residential and commercial uses to be combined on the same property.
The project is being developed by Jib Felter of AAG Farms LLC, who is listed in city records as the owner and applicant. Felter is the husband of Olathe City Councilmember LeEtta Felter.
Because of that relationship, LeEtta Felter recused herself from consideration of the project and did not participate in the council vote.
A significant part of the proposal is aimed at what city planners call Olathe’s “missing middle” housing — housing intended to provide an alternative between traditional apartment complexes and increasingly expensive detached single-family homes. Jib Felter told council members that 32 of the planned homes are expected to contain about 1,780 square feet and be priced below $500,000.
Felter told the council that infrastructure for the property will cost roughly $3 million regardless of whether 20 or 40 homes are constructed, making greater density important in lowering the cost allocated to each home. The development is expected to offer a combination of homes for sale and for rent.
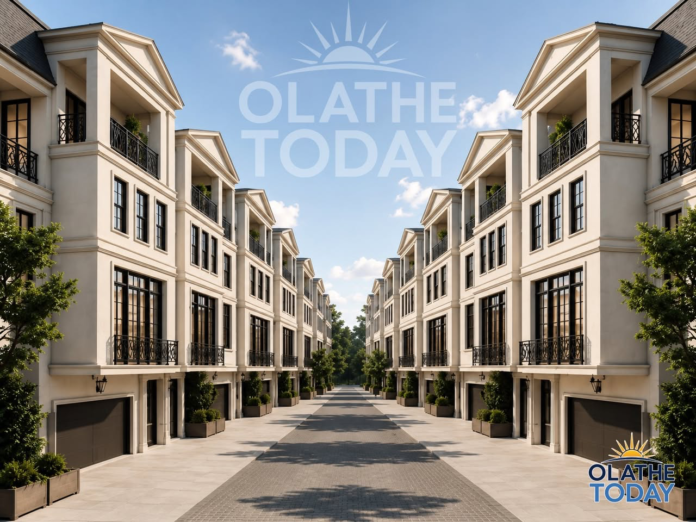
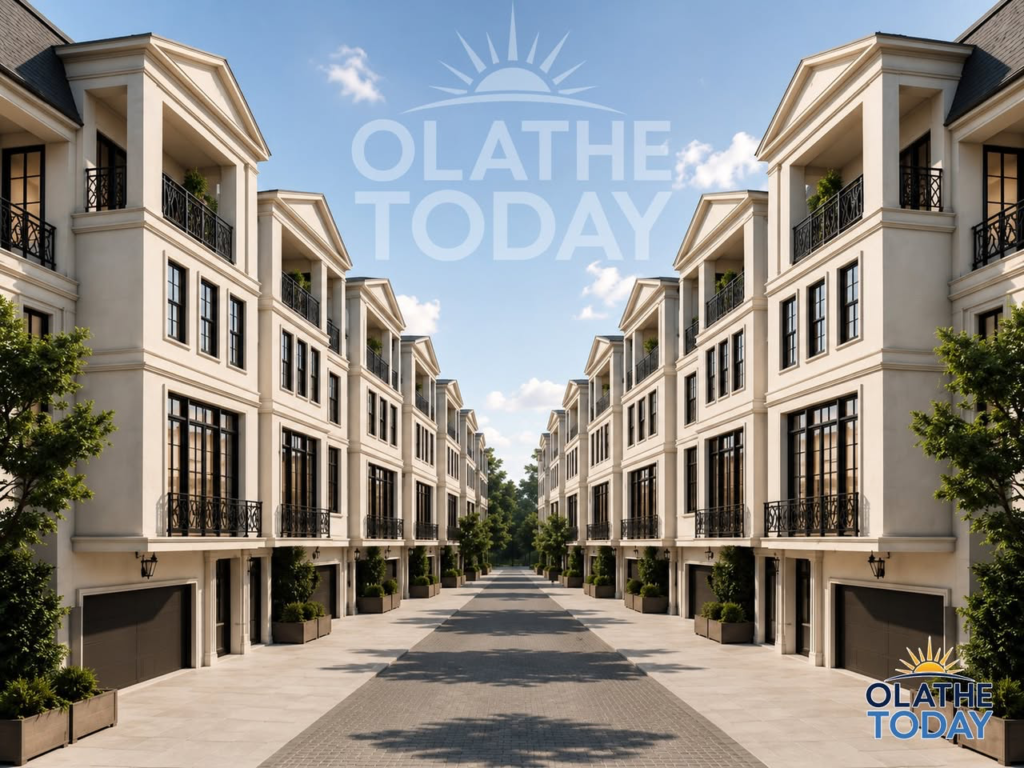
Architecturally, The Row at Uptown is intended to look considerably different from a conventional suburban townhome development. Plans describe three- and four-story townhomes with French Renaissance-inspired architecture, landscaped pedestrian areas and several common open spaces. Renderings show closely spaced buildings, balconies, garages and streets designed to create more of a traditional neighborhood or urban-row-house appearance.
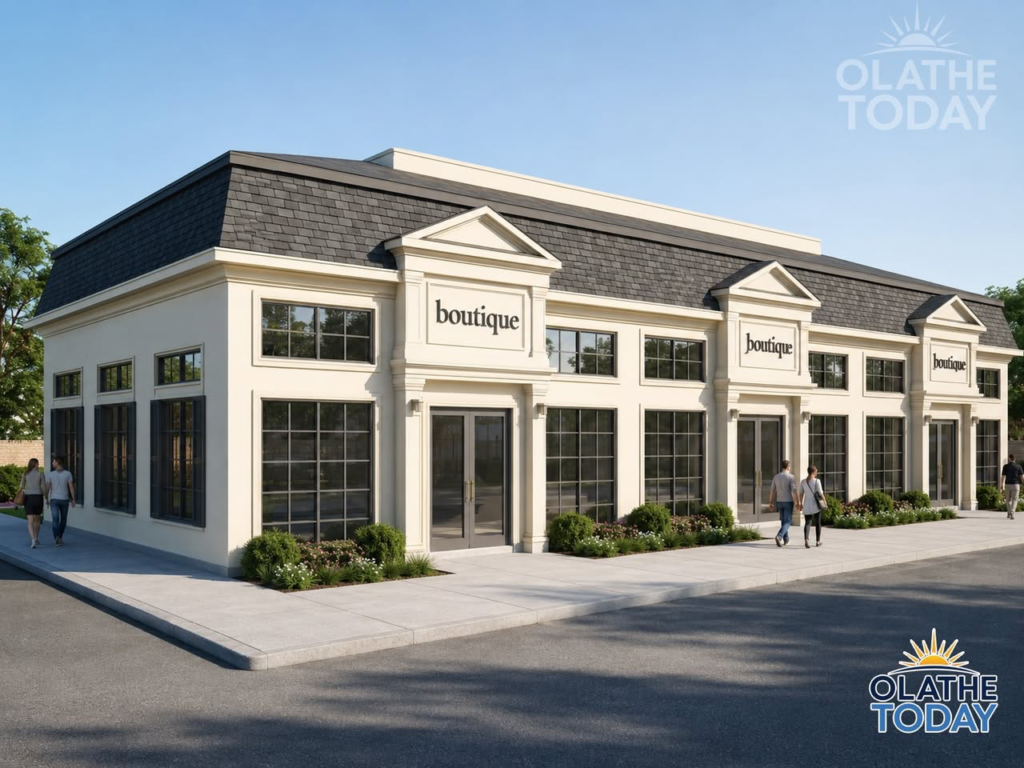
The residential buildings would surround a central portion of the property, while commercial buildings would be located closer to the development entrance. Renderings show storefront-style commercial space intended for smaller neighborhood businesses rather than a large shopping center.
The development will also change the street configuration in the area. 133rd Street will be extended east from Black Bob Road into the property, ultimately ending in a cul-de-sac. Plans provide two access points from 133rd Street as well as roadway improvements associated with the development.
Traffic was one of the principal questions raised during the planning process. A nearby resident expressed concern about existing congestion and asked about the possibility of a traffic signal at 133rd and Black Bob. City engineering officials said traffic generated by The Row at Uptown alone does not currently warrant a new signal, although the intersection could be reevaluated as additional development occurs in the area.
City planners said the project fits with Elevate Olathe, the city’s recently adopted comprehensive plan. That plan calls for a broader variety of housing types as Olathe continues to grow, including townhomes, duplexes and smaller residential units that can fill the gap between apartments and conventional single-family subdivisions.
The development also represents a noticeable change for the five-acre site itself. City planning records describe the property as containing an existing single-family home and trees, surrounded by commercial development to the south and west and residential neighborhoods to the north. An Evergy electrical substation is located on adjoining property to the east.
The project still must move through the normal detailed development, permitting and construction process. A firm construction start date or opening date has not been published in the city documents or current reporting I found. But with the Aug. 4 rezoning and preliminary development plan approved, The Row at Uptown has cleared one of its most important governmental hurdles.
For motorists accustomed to seeing the mostly undeveloped corner at 133rd and Black Bob, the plans show what could eventually be a dramatically different gateway into this part of Olathe — a compact neighborhood combining homes, small businesses and pedestrian spaces immediately off one of the city’s major north-south streets.


 Something Different Media Group
