

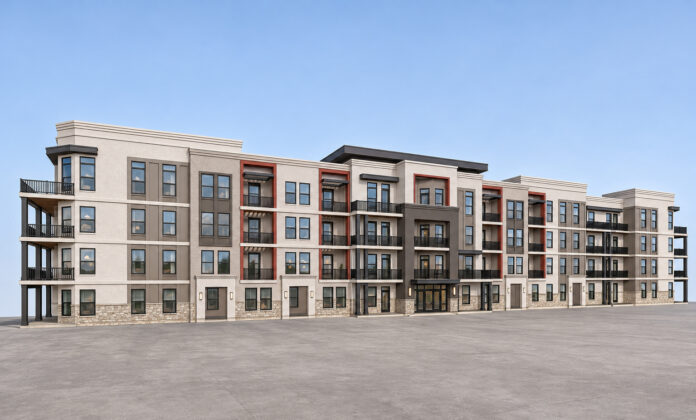
Neighbors of a proposed 476-apartment complex near Heritage Park brought their fight to Olathe City Hall on Tuesday, asking council members to reject seven four-story buildings in favor of something smaller.
They offered alternatives: townhomes, smaller houses or a less intensive apartment development. Their objections centered on what the project would mean for the two-lane road outside the entrance, the trail behind their homes and the view from their backyards.
“Apartments are not the problem. This development is,” resident Nick McDonnell told the council Nov. 3.
The proposal, called Residences at Heritage Park, would occupy approximately 25.28 acres west of Pflumm Road, about a quarter-mile north of 159th Street. Rodrock Development’s plans include 476 apartments, 720 parking spaces, a pool, sport courts, a putting green and walking trails.
The Planning Commission narrowly recommended approval Oct. 12 in a 4-3 vote. Tuesday’s comments renewed the neighborhood opposition before the City Council, which did not vote on the rezoning during the meeting.
McDonnell said residents could welcome development that better fits beside their homes. He pointed to lower-rise housing elsewhere as examples of what could be built.
“56-foot buildings over our backyards are not a necessity,” he said. “They are a decision.”
A TWO-LANE ROAD AND 720 PARKING SPACES
Traffic is one of the sharpest disagreements between neighbors and city staff.
Residents described congestion around Pflumm and the 159th Street roundabout, particularly during school traffic and sports events at Heritage Park. They questioned how hundreds of additional households would fit into that setting.
Joseph Maxwell urged council members to visit the neighborhood and walk the trail with residents. He questioned the suitability of placing the development along an unimproved two-lane road and away from walkable shopping and dining.
The city’s October staff report reaches a different conclusion about road capacity.
It says a traffic impact study found the surrounding road network could accommodate the development. The plans provide three entrances on Pflumm, with turn lanes required at those entrances.
The report also discusses possible future widening of Pflumm to a four-lane divided arterial and says the development provides right-of-way for that eventual work. It does not give a construction date for that widening.
That leaves a practical disagreement: Staff says the development can function with the required improvements, while residents want broader road concerns addressed before hundreds of apartments are added.
HEIGHT, PRIVACY AND THE BACKYARD VIEW
Maxwell presented illustrations showing how he believes the apartment buildings would appear from nearby homes. He asked council members to consider whether the proposal delivers the gradual transition between housing types that residents want.
McDonnell also questioned why the business-park property south of the development would receive a 75-foot landscape buffer while the neighborhood side would have a 20-foot buffer.
The packet distinguishes that landscape strip from the distance to the apartment buildings.
Staff lists apartment-building setbacks of at least 125 feet from the western project boundary. Along much of that side, a separate common-area tract containing the Heritage Trail provides additional separation from the homes. Proposed screening includes landscaped berms, trees and detached garages.
The height issue also requires a distinction. The staff report says the requested R-4 zoning permits four stories and a 50-foot building height, with certain parapet walls extending up to another six feet. It identifies Building G as having a 50-foot roofline and a parapet reaching 56 feet.
Staff therefore treats the height as compliant with the rules, rather than a height violation. Neighbors argue that meeting those rules does not make the buildings appropriate beside their homes.
At the October hearing, an applicant representative said the team had considered lowering Building 2 but chose to retain its design and work on screening. The representative cited financial considerations and maintaining a consistent building type within the development.
WHERE WILL THE WATER GO?
Resident Aaron Hill focused Tuesday on drainage, questioning how runoff would affect the trail and neighboring properties west of the site.
Hill said detention could slow the release of stormwater but still leave downstream areas wet for longer periods. He also raised concerns about how proposed garages, berms and drainage facilities would interact.
The October packet does describe stormwater measures, including a dry detention basin at the southwest corner and an underground infiltration trench southwest of Building 2. Staff also reported that underground detention had been added to address neighborhood concerns about standing water.
Other changes following neighborhood feedback included removing a proposed dog park because of noise concerns, preserving a large oak tree, adding berms behind garages and adding fencing along the northern boundary.
At the October hearing, city staff said the project would be required to avoid increasing the peak runoff rate leaving the property. Hill’s Tuesday comments questioned whether the preliminary information adequately addressed the longer-term effect on neighboring drainage areas.
WHY STAFF SUPPORTS THE PROJECT
City planners recommend approval, saying the apartments fit the property’s mixed-residential designation in Olathe’s comprehensive plan. At 18.83 apartments per acre, the proposal falls below the requested district’s maximum of 22.
Staff also argues that apartments would be less intensive than some commercial and light-industrial uses permitted under the property’s existing business-park zoning.
Neighbors are asking the council to consider a different comparison: whether a smaller residential project would fit better.
McDonnell’s request was direct.
“If something is built here, let it fit beside us.”



 Something Different Media Group
